<-- style PDP --> 5511 Second Line, Erin - Detached for sale for $2,600,000
  • sold

5511 Second Line

Erin, Ontario, N1H 6H7 - Rural Erin

$2,600,000$000000

  • Neighbourhood

    Rural Erin

  • Major Intersection

    124 and Second Line

  • Listed Since: 203 day(s)

  • Last update: 20 day(s) ago

Overview

  • Property Type

    Detached, Sidesplit

  • Bedrooms

    4 + 1

  • Bathrooms

    4

  • Basement

    Full + Finished

  • Kitchen

    1

  • Total Parking

    24 (2 Attached Garage)

  • Lot Size

    669x1663 (Acres)

  • Taxes

    $6,988.22 (2025)

  • Type

    Freehold

Property Description

Property description for 5511 Second Line, Erin

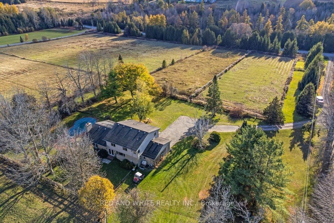
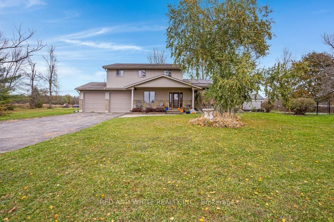
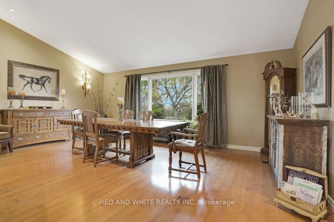
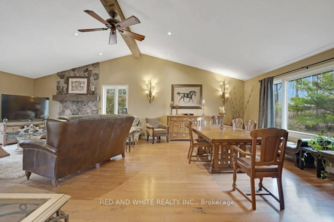
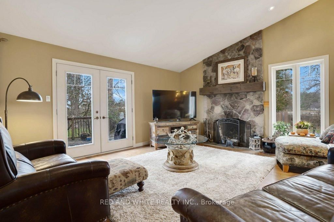
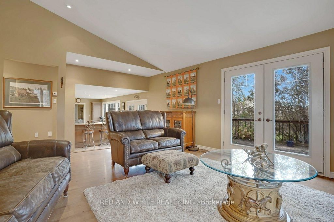
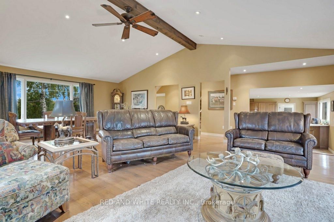
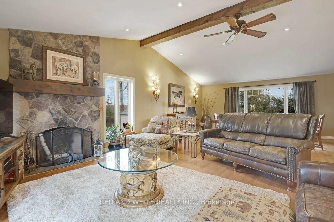
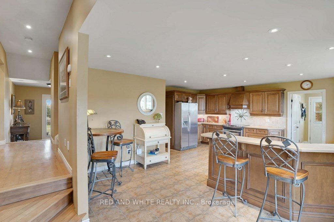
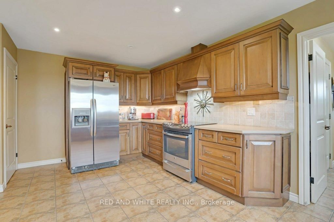
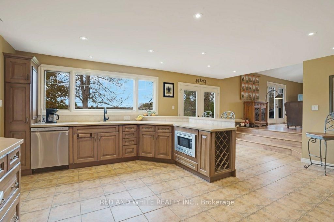
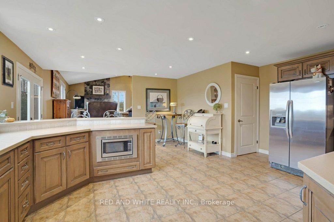
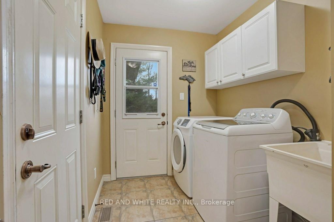
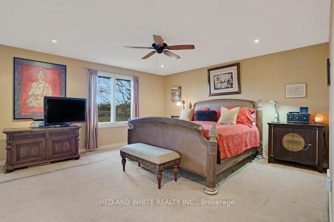
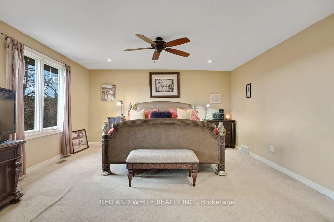
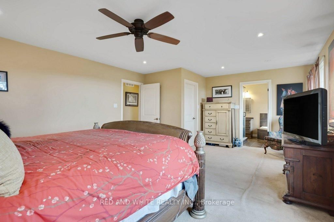
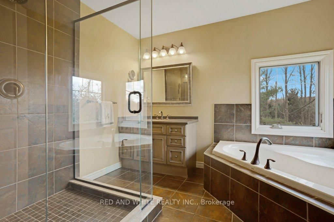
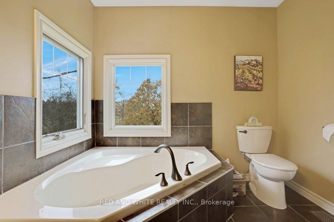
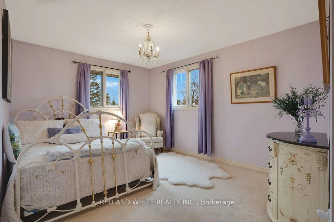
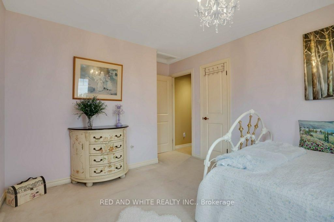
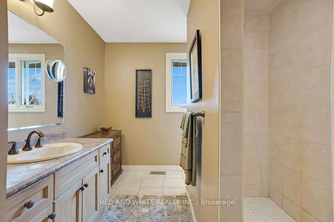
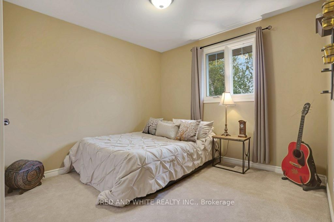
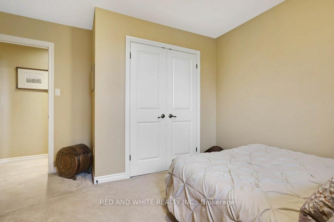
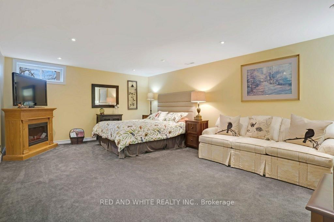
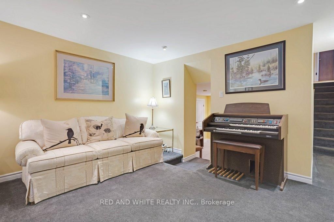
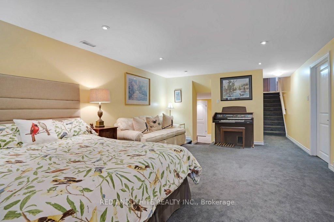
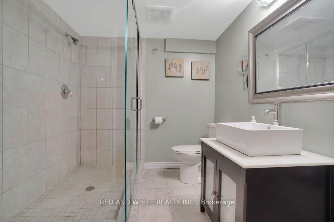
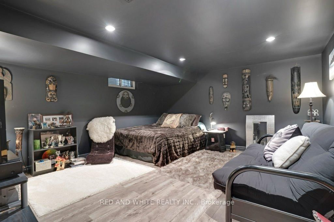
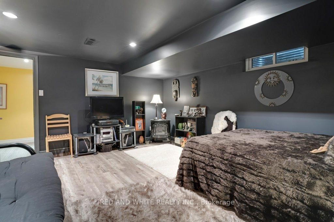
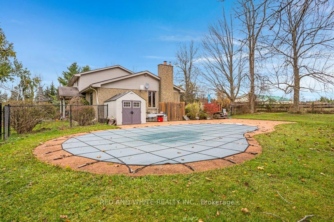
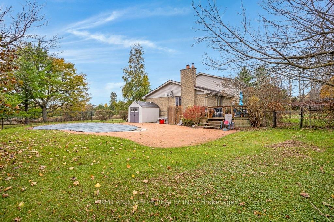
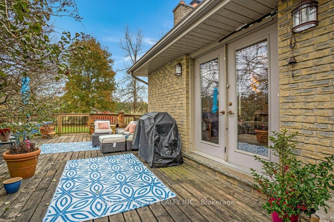
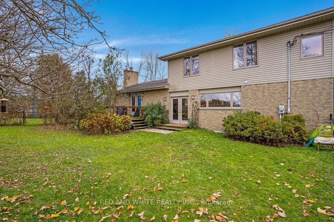
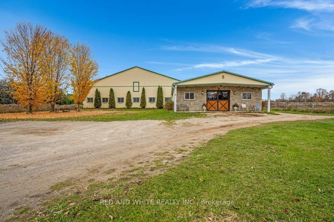
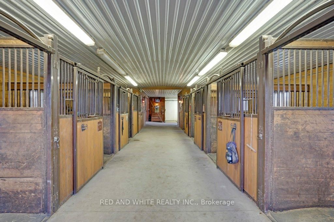
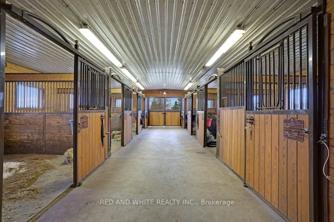
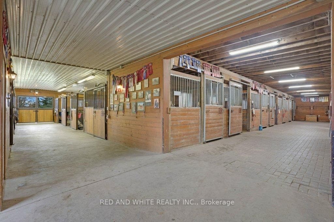
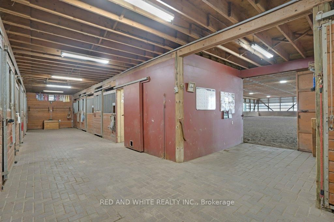
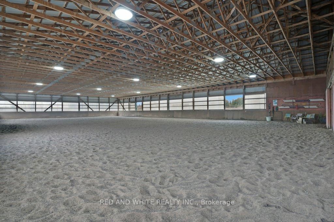
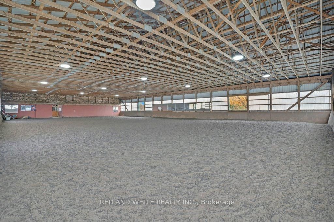
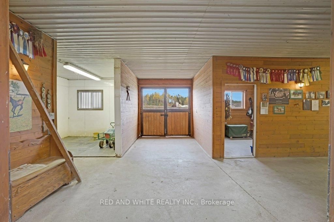
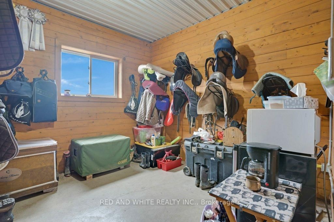
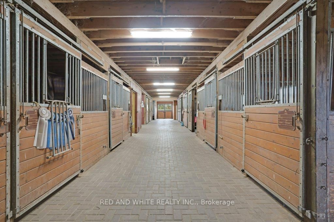
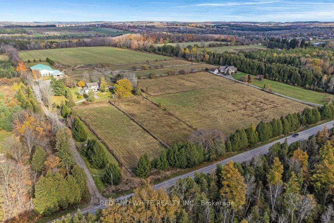
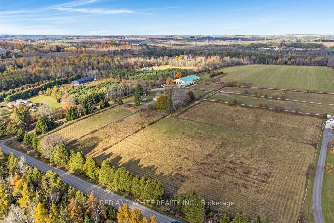
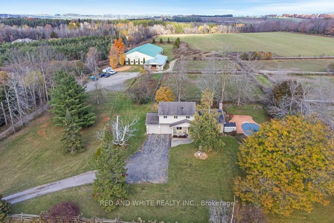
Welcome to this exceptional 35-acre equestrian property, offering the perfect blend of professional horse facilities and peaceful country living -ideally located just 8 minutes from Angelstone Events. With 18 acres of productive land currently in hay, the property provides excellent potentialfor agricultural income, boarding, training, or your own private hobby farm. Designed with horse enthusiasts in mind, the impressive steel 18-stall barn includes a 70' x 120' indoor riding arena, hot & cold wash bay, spacious tack room, and hay storage capacity for up to 2,500 bales. 8well-maintained paddocks provide excellent turnout, making daily operations efficient and this facility truly turn-key. The charming side-splithome offers comfortable family living surrounded by beautiful countryside views. Vaulted ceilings and French doors create a bright and invitingatmosphere throughout the living and dining areas, which open onto a large back deck overlooking the paddocks and inground pool - theperfect place to unwind after a day at the barn. The spacious kitchen offers abundant counter space and storage, along with double French doorsleading to the backyard for seamless indoor-outdoor living. The main floor features laundry, a powder room, & a versatile bedroom currentlyused as an office, ideal for a home-based business or guest suite. Upstairs you'll find three generous bedrooms, including a primary suite withwalk-in closet, soaker tub, and glass shower, plus a second full bath with a large walk-in shower. The finished basement provides additional livingspace with a large rec room, bedroom, modern full bath, and plenty of storage. Down here you will find the generator that is wired to run thewhole house if you loose power. Convince at your finger tips. Electrical upgraded in 2007. A rare opportunity to own a fully equipped horseproperty paired with a comfortable family home in a peaceful rural setting just minutes from town amenities.

Listed by RED AND WHITE REALTY INC.

  • MLS #

    X12913782

  • Sq. Ft

    2000-2500

  • Sq. Ft. Source

    MLS

  • Lot Irregularities

    Y

  • Year Built

    51-99

  • Pool

    Outdoor, Inground

  • Drive

    Available, Front Yard, Lane, Private Triple, RV/Truck

  • Garage

    Attached, 2 spaces

  • Total Parking

    24

  • Family Room

    N

  • Den

    N

  • Exterior

    Brick

  • Fireplace

    Y

  • Roof

    Asphalt Shingle

  • Foundation

    Poured Concrete

  • Elevator

    N

  • Water View

    n/a

  • Laundry Level

    Main

  • Heat

    Forced Air

  • A/C

    None

  • Water

    Well

  • Water Supply

    n/a

  • Sewers

    Septic

  • Central Vac

    N

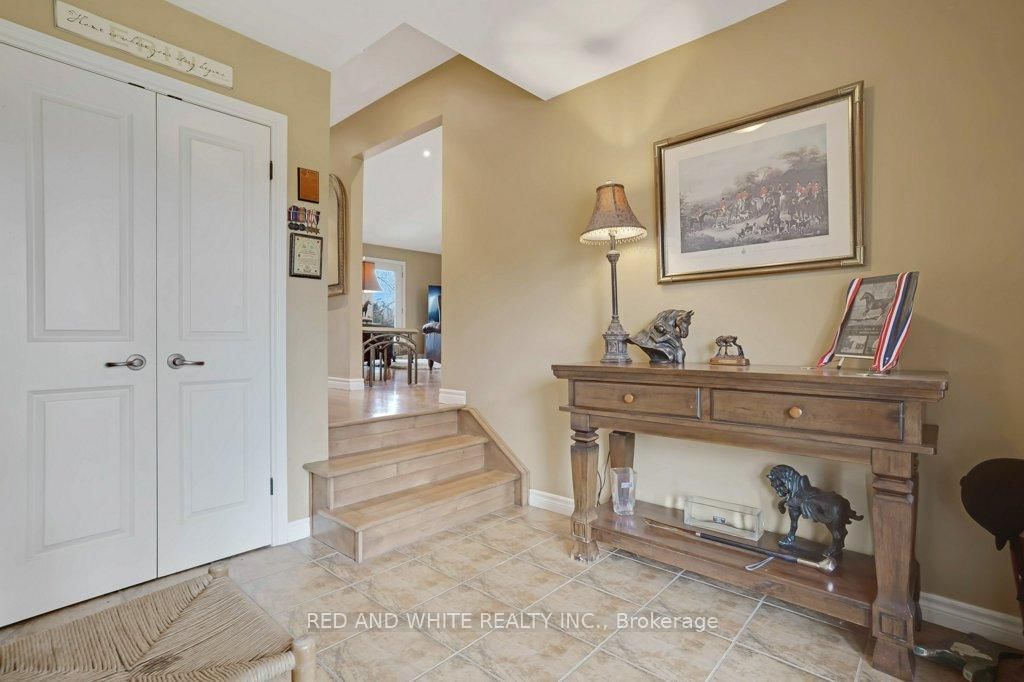
  • Foyer

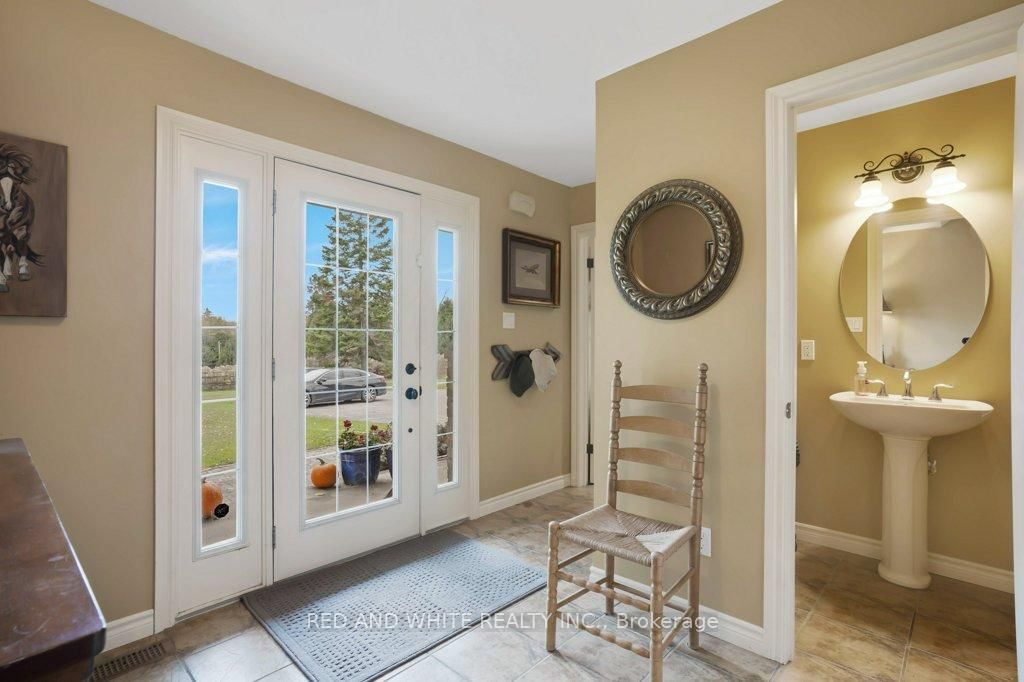
    2.46 x 2.84 ft Main level

    Tile Floor

  • 2nd Br

    3.1 x 3.63 ft Main level

  • Bathroom

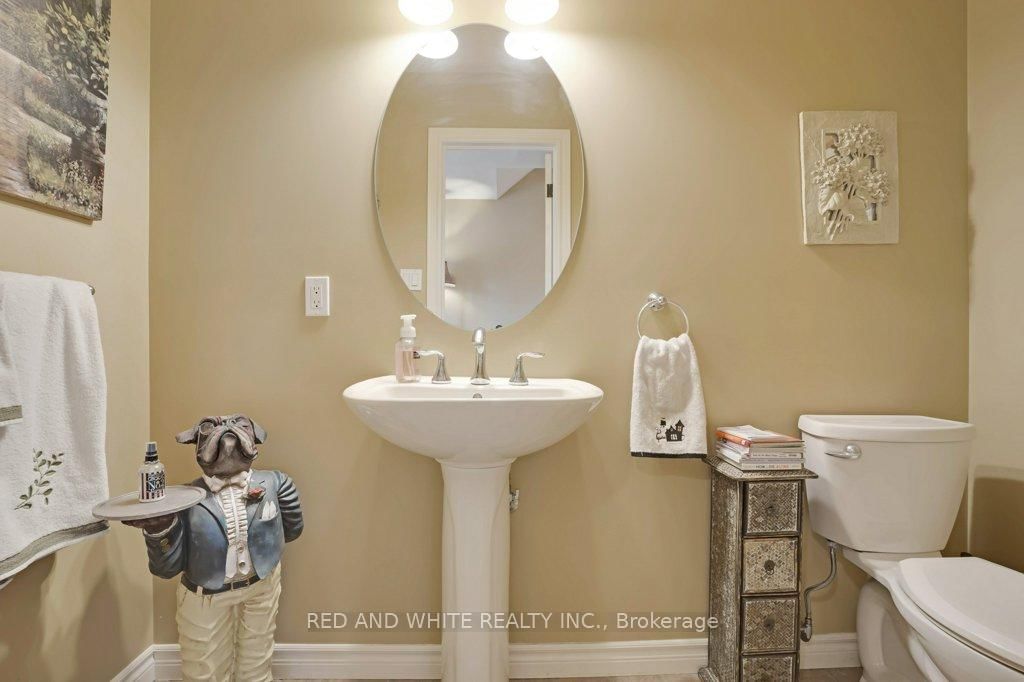
    1.19 x 2.46 ft Main level

    2 Pc Bath

  • Dining

    3.66 x 6.17 ft Main level

    Vaulted Ceiling, hardwood floor

  • Living

    4.42 x 6.17 ft Main level

    Vaulted Ceiling, hardwood floor, Fireplace

  • Kitchen

    5.79 x 5.54 ft Main level

    French Doors, W/O To Deck

  • 3rd Br

    3.02 x 2.95 ft 2nd level

    Double Closet

  • 4th Br

    3.28 x 4.06 ft 2nd level

  • Primary

    4.6 x 4.72 ft 2nd level

    Ensuite Bath, W/I Closet

  • Other

    3.02 x 1.7 ft 2nd level

  • Other

    4.22 x 2.11 ft 2nd level

  • Bathroom

    2.51 x 3.1 ft 2nd level

    4 Pc Bath

  • Bathroom

    3.68 x 2.36 ft 2nd level

    3 Pc Bath

  • Rec

    5.89 x 4.04 ft Bsmt level

  • Utility

    4.52 x 6.15 ft Bsmt level

  • Bathroom

    2.18 x 2.18 ft Bsmt level

    3 Pc Bath

  • 5th Br

    4.6 x 4.09 ft Bsmt level

  • MLS #

    X12913782

  • Sq. Ft

    2000-2500

  • Sq. Ft. Source

    MLS

  • Lot Irregularities

    Y

  • Year Built

    51-99

  • Pool

    Outdoor, Inground

  • Drive

    Available, Front Yard, Lane, Private Triple, RV/Truck

  • Garage

    Attached, 2 spaces

  • Total Parking

    24

  • Family Room

    N

  • Den

    N

  • Exterior

    Brick

  • Fireplace

    Y

  • Roof

    Asphalt Shingle

  • Foundation

    Poured Concrete

  • Elevator

    N

  • Water View

    n/a

  • Laundry Level

    Main

  • Heat

    Forced Air

  • A/C

    None

  • Water

    Well

  • Water Supply

    n/a

  • Sewers

    Septic

  • Central Vac

    N

  • Foyer

    2.46 x 2.84 ft Main level

    Tile Floor

  • 2nd Br

    3.1 x 3.63 ft Main level

  • Bathroom

    1.19 x 2.46 ft Main level

    2 Pc Bath

  • Dining

    3.66 x 6.17 ft Main level

    Vaulted Ceiling, hardwood floor

  • Living

    4.42 x 6.17 ft Main level

    Vaulted Ceiling, hardwood floor, Fireplace

  • Kitchen

    5.79 x 5.54 ft Main level

    French Doors, W/O To Deck

  • 3rd Br

    3.02 x 2.95 ft 2nd level

    Double Closet

  • 4th Br

    3.28 x 4.06 ft 2nd level

  • Primary

    4.6 x 4.72 ft 2nd level

    Ensuite Bath, W/I Closet

  • Other

    3.02 x 1.7 ft 2nd level

  • Other

    4.22 x 2.11 ft 2nd level

  • Bathroom

    2.51 x 3.1 ft 2nd level

    4 Pc Bath

  • Bathroom

    3.68 x 2.36 ft 2nd level

    3 Pc Bath

  • Rec

    5.89 x 4.04 ft Bsmt level

  • Utility

    4.52 x 6.15 ft Bsmt level

  • Bathroom

    2.18 x 2.18 ft Bsmt level

    3 Pc Bath

  • 5th Br

    4.6 x 4.09 ft Bsmt level

Thinking of Selling?

Find Out Your Home’s Value in Today’s Market!

No Email or Signup is required to view your home estimate.

estimate your home value

Contact Manoj Kukreja

Sales Representative,
Century 21 People’s Choice Realty Inc.,
Brokerage
(647) 576 - 2100

Manoj profile avatar

Property History

Property history for 5511 Second Line, Erin

This property has been sold 2 times before. Create your free account to explore sold prices, detailed property history, and more insider data.

Sign In / Register

Estimated price

Date
Price
Change
2026-03-24
$2,427,999
---

Mortgage Calculator

This data is for informational purposes only.

Mortgage Payment per month

Principal Amount

Interest

Total Payable

Amortization

Amortization

Closing Cost Calculator

This data is for informational purposes only.

Closing Cost Total for this property

Total Cash flow for purchasing this property

Down Payment(%)*
Additional information

Provincial Land Transfer Tax

Ontario Land Transfer Tax Rebate

Toronto Land Transfer Tax

Toronto Land Transfer Tax Rebate

PST on CMHC Insurance Premium

Lawyer Fees

$2,825

Government Registration Fee's

$164

Title Insurance

Closing Cost Total

Total Cash flow for purchasing this property

Provincial Land Transfer Tax

Ontario Land Transfer Tax Rebate

Toronto Land Transfer Tax

Toronto Land Transfer Tax Rebate

PST on CMHC Insurance Premium

Lawyer Fees

$2,825

Government Registarion Fee's

$164

Title Insurance

Down Payment(%)*

* A down payment of less than 20% is permitted only for first-time home buyers purchasing their principal residence. The minimum down payment required is 5% for the portion of the purchase price up to $500,000, and 10% for the portion between $500,000 and $1,500,000. For properties priced over $1,500,000, a minimum down payment of 20% is required.

Thinking of Selling?

Find Out Your Home’s Value in Today’s Market!

No Email or Signup is required to view your home estimate.

estimate your home value

Contact Manoj Kukreja

Sales Representative, Century 21 People’s Choice Realty Inc., Brokerage
(647) 576 - 2100

Manoj profile avatar

Recent Sold Listings in Rural Erin, Erin

Popular Cities